National Aquatic Centre
First splash: the design for Brisbane’s National Aquatic Centre unveiled
Six years out from the Brisbane 2032 Olympic Games, ARM Architecture, Arkhefield and NH Architecture are announced as the principal architects for the National Aquatic Centre (NAC). Our design was revealed today by Queensland’s Premier David Crisafulli and Deputy Premier and Minister for State Development, Infrastructure and Planning, Jarrod Bleijie.
The design’s generating idea is simple and specific: a first splash in the heritage Centenary Pool, sending ripples through roof, plinth and rooftop park.
The venue sits in the parkland Brisbane loves and gives the city a new landmark, the Civic Breezeway. The roof floats, the forms ripple – design grounded in Country and inspired by wind and water. Ultimately, the design is about Brisbane: the sub-tropical climate, its landscape, its people.
During the 2032 Games, the NAC will host the world’s greatest athletes. Beyond those few weeks, its success will be measured by Queenslanders learning to swim, training, competing, exercising and gathering here for generations to come.
That’s the incredible opportunity we’ve been given. Together with the Games Independent Infrastructure & Coordination Authority (GIICA) and our team partners, we’re making a place that will become part of everyday life long after the Games have finished.
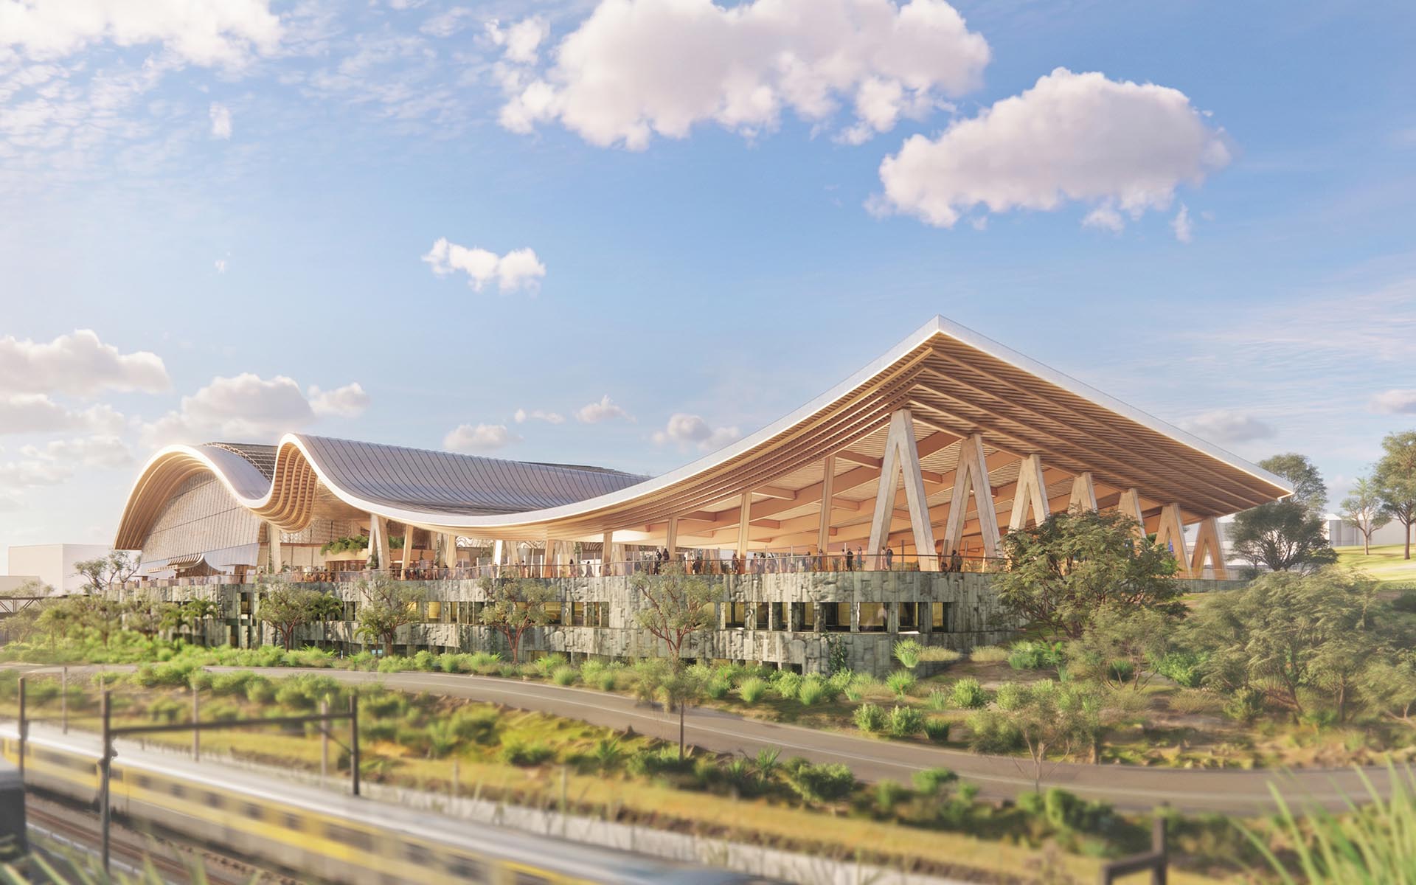
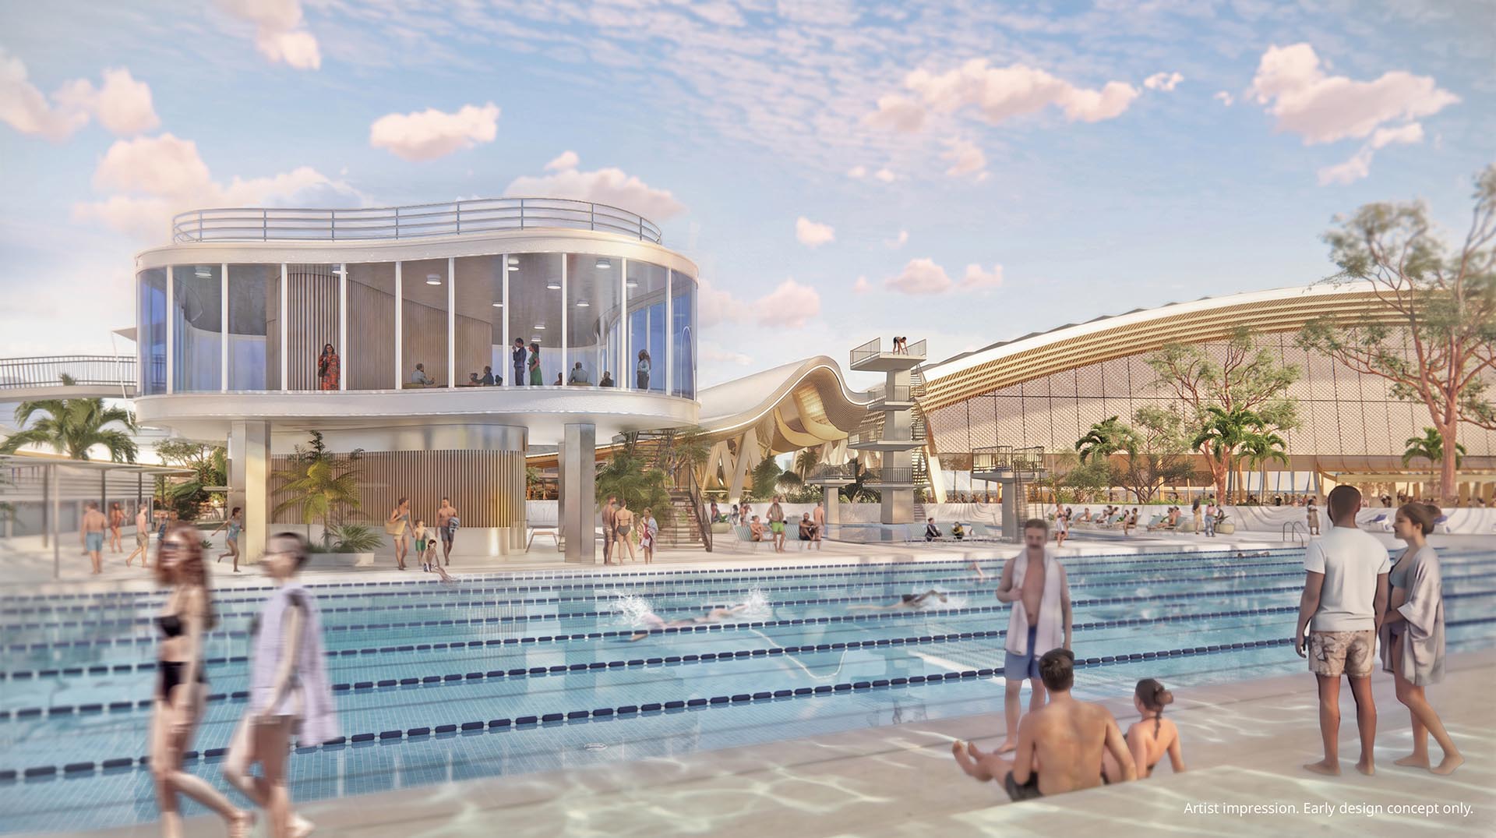
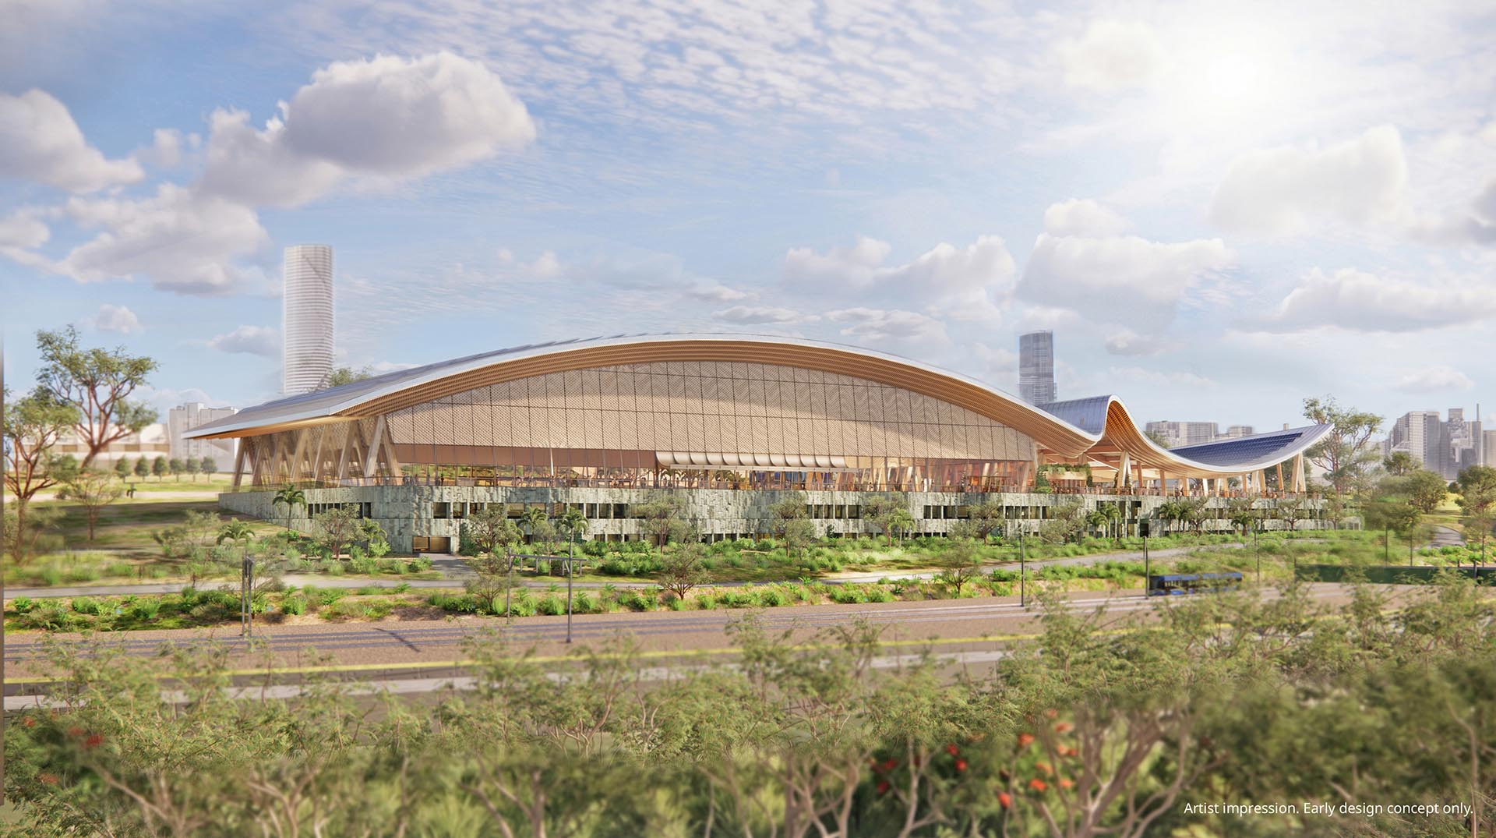
A fully Australian design team
The NAC needs to operate as several things at once: an Olympic competition venue, a high-performance training environment, a daily public aquatic centre, a civic landmark and a national symbol. Delivering that complexity brings the experience of our three firms together, working alongside Queensland pool specialist Liquid Blu and a wide group of specialist consultants. It’s a fully Australian team, pairing highly specialised aquatic expertise with civic design leadership, event operations knowledge and assurance-led delivery.
ARM Architecture (led by Andrew Hayne, Director), Arkhefield (Andrew Gutteridge, Founding Director) and NH Architecture (Emily Kilvington, Director) are the principal architects, with portfolios that include Perth’s RAC Arena and the redevelopment of Sydney Opera House’s Concert Hall (ARM), South Bank’s River Quay quarter and the Waterfront Brisbane development (Arkhefield), and the reimagining of Melbourne Park and the redevelopment of Arts Centre Melbourne (NH).
Project partners include Brisbane-based aquatic specialists Liquid Blu, RWA Sports Architecture, Place Design Group, Blaklash and artist Dylan Bolger, engineers WSP and Robert Bird Group, and specialist advisors including Paralympic accessibility expert Nick Morris OAM and Para-swimmer Blake Cochrane OAM PLY.
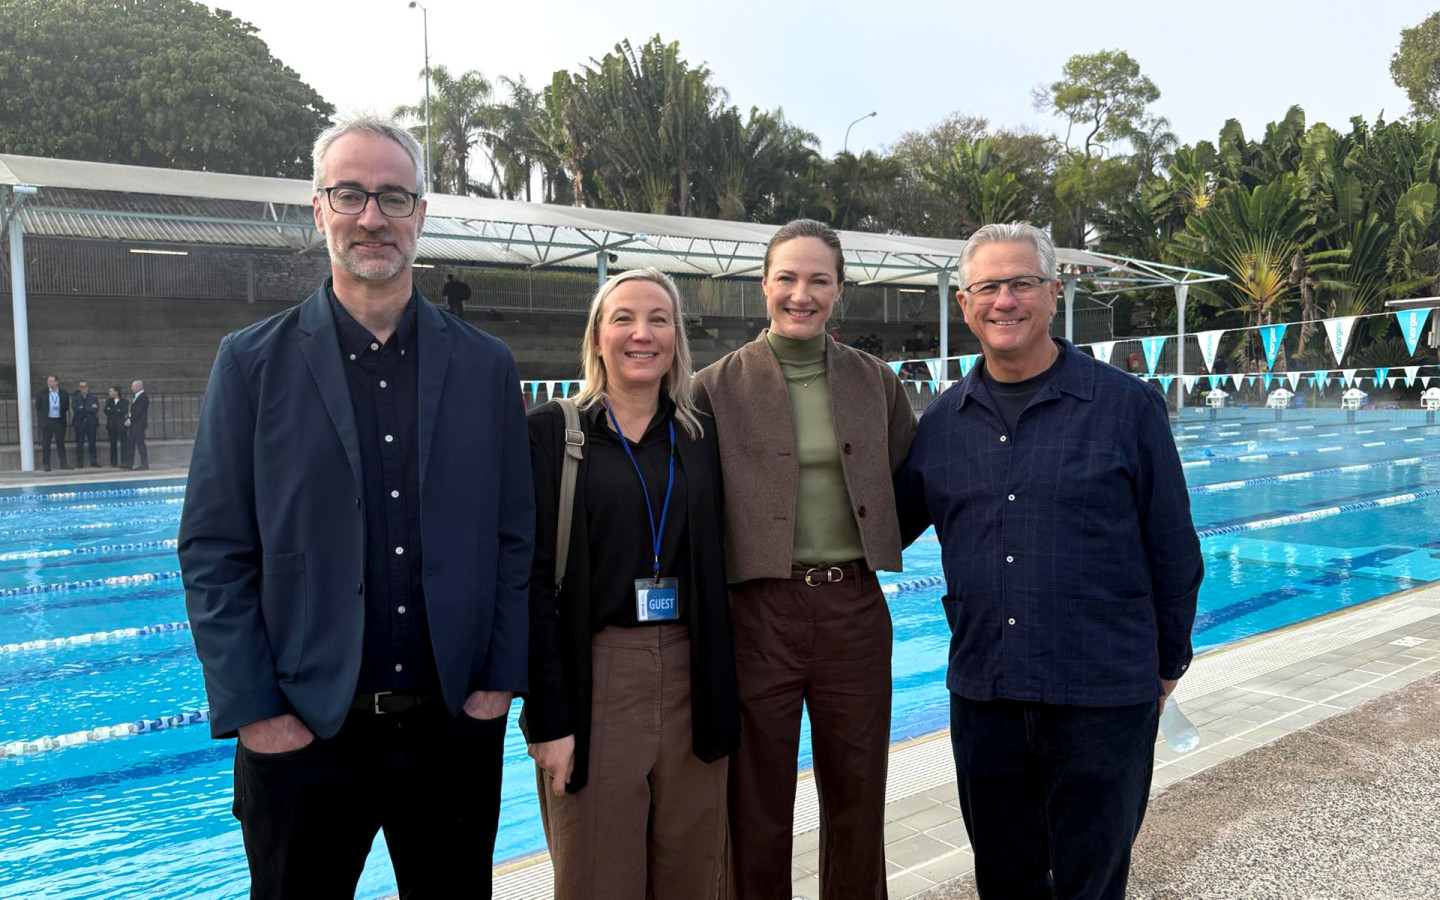
L-R: Andrew Hayne (ARM Architecture), Emily Kilvington (NH Architecture), Cate Campbell OAM and Andrew Gutteridge (Arkhefield)
Endorsed by the best
Three-time Olympian and swimming great Cate Campbell OAM is advising on elite athlete requirements throughout the design process, helping ensure the outcome is credible to athletes, respected by sporting bodies and resilient across both Games-mode delivery and long-term legacy use.
“Athlete experience is at the centre of this pool design. It’s engineered for athletes to perform at their best and inspire the nation. After the Games it’s a high-performance training facility for our next generation of champions.
“This is the place where dreams will be realised and history made.”